

David Patsel
Call: (804) 931-4072
BEDS4
BATHS3 full
SQUARE FEET2,357
MLS#2624151
STATUSActive
PROPERTY TYPEResidential - Single Family
Property Description
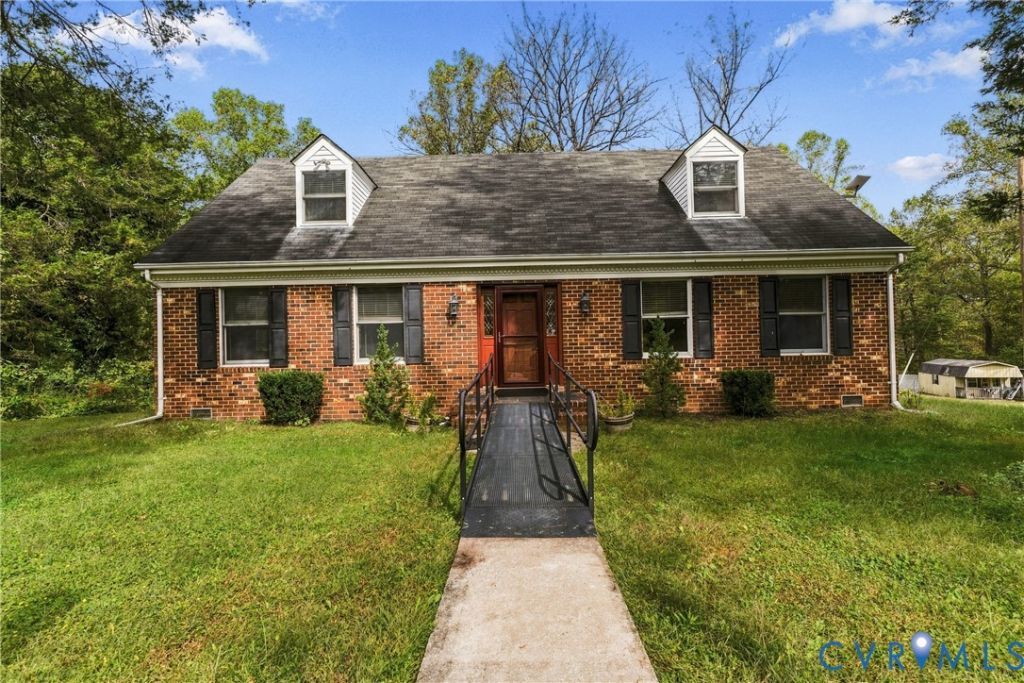
Discover the peaceful beauty of Powhatan with this charming brick rancher set on an impressive 24 acres of private, nature-filled surroundings. Tucked away among mature trees and expansive green space, this 4-bedroom, 3-bath home offers the perfect opportunity to enjoy privacy, tranquility, and plenty of room to spread out. The classic brick exterior and well-maintained grounds create a welcoming first impression, while the spacious property provides endless possibilities for outdoor enjoyment, gardening, recreation, or simply soaking in the peaceful surroundings. A beautiful setting like this offers the best of country living while still providing a comfortable place to call home. If you've been dreaming of space, privacy, and the quiet charm of Powhatan, this property is worth a look!
Property Features
Property Type: Residential - Single Family
Cooling: Zoned
Fenced: Yes
Fireplaces: 1
Heating: Electric, Zoned
Home Style: Cape Cod
Lot Size: 24.36 Acres
Roof Type: Shingle
Stories: 2.0
Taxes: $1,858
Year Built: 1972
Feature Descriptions
Appliances: Dishwasher, Oven
Days on Site: 2
Exterior: Brick, Drywall, Frame
Exterior: Lighting, Storage, Shed
Fencing: Fenced, Front Yard, Partial
Fireplace: Masonry
Floor Features: Partially Carpeted, Tile, Wood
Interior: Bedroom on Main Level, Ceiling Fan(s), Main Level Primary
Laundry: Washer Hookup, Dryer Hookup
Parcel#: 069-A-35
Parking: Circular Driveway, Oversized
Patio/Porch: Stoop
Sewer: Septic Tank
Water: Well
Room Sizes
Additional Room: 5.5 x 6.1 Level - First
Foyer: 7.3 x 14.5 Level - First
Laundry: 9.0 x 6.5 Level - First
Dining Room: 11.10 x 12.5 Level - First
Kitchen: 10.0 x 12.5 Level - First
Living Room: 16.4 x 12.5 Level - First
Bedroom 4: 18.2 x 13.7 Level - Second
Bedroom 3: 15.1 x 10.8 Level - Second
Primary Bedroom: 19.9 x 24.7 Level - Second
Bedroom 2: 19.9 x 11.9 Level - First
Local Schools
High School: Cumberland
Middle School: Cumberland
Elementary School: Cumberland
Listed By / Shown By
Listed By
Agency Name: Hometown Realty
Shown By
Agent Name: David Patsel
Agent Phone: (804) 931-4072
Agency Title: Napier Realtors ERA

Estimate Your Payment
Estimated Payment
$ 1,476.25 per month $1,168.31 Principal & Interest $154.83 Property Tax $153.11 Homeowner's Insurance