

David Patsel
Call: (804) 931-4072
BEDS3
BATHS2 full
SQUARE FEET1,692
MLS#2628525
STATUSActive
PROPERTY TYPEResidential - Single Family
Property Description
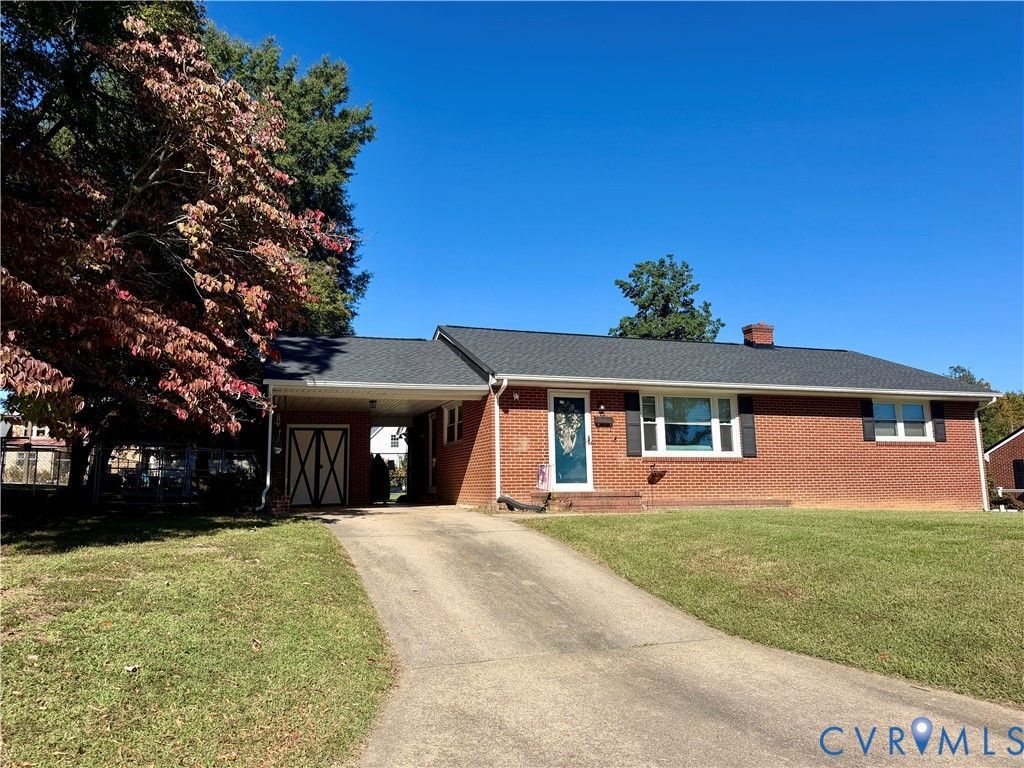
One of a kind brick ranch-style home with all of the extras! Concrete drive. Carport. Fenced back yard perfect for pets or kids(310 linear feet)! Full basement with spa type bathroom and framed for at least 3 unfinished rooms. Gorgeous wood accents - floors, new wood ceilings and baseboard molding , some walls. Both toilets have heated seats and bidets. New fixtures, new roof(Januuary 2026), new tankless hot water heater, new gutters with gutter guards, downspouts and French drains, new doors, new ceiling fans, new paint, new floor vents, new crown molding, new light switch cover, switches and receptacles, new windows(2022). Upstairs bathroom has new tile and plumbing, new doors, new paint. New vanity and shower. Yearly pest control. All appliances convey. Salon equipment to be removed from 3rd bedroom prior to closing.
Property Features
Property Type: Residential - Single Family
Basement: Yes
Basement: Full, Partially Finished
Cooling: Central Air
Fenced: Yes
Heating: Electric, Heat Pump
Home Style: Ranch
Lot Size: 0.38 Acres
Roof Type: Shingle
Stories: 2.0
Taxes: $625
Year Built: 1961
Feature Descriptions
Appliances: Dryer, Electric Cooking, Instant Hot Water, Microwave, Refrigerator, Stove, Washer
Days on Site: 6
Exclusions: salon equipment
Exterior: Brick, Drywall, Wood Siding
Exterior: Storage, Shed
Fencing: Back Yard, Chain Link, Fenced
Floor Features: Ceramic Tile, Vinyl, Wood
Interior: Bedroom on Main Level, Breakfast Area, Ceiling Fan(s), Garden Tub/Roman Tub, Paneling/Wainscoting
Parcel#: 18A31-3-B-44
Parking: Carport
Sewer: Public Sewer
Water: Public
Room Sizes
Bedroom 3: 12.0 x 12.0 Level - First
Bedroom 2: 12.0 x 12.0 Level - First
Primary Bedroom: 15.0 x 11.0 Level - First
Dining Room: 8.0 x 11.0 Level - First
Kitchen: 9.0 x 10.0 Level - First
Living Room: 14.0 x 14.0 Level - First
Local Schools
High School: Nottoway
Middle School: Nottoway
Elementary School: Crewe
Listed By / Shown By
Listed By
Agency Name: Southern Virginia Realty Inc
Shown By
Agent Name: David Patsel
Agent Phone: (804) 931-4072
Agency Title: Napier Realtors ERA

Estimate Your Payment
Estimated Payment
$ 681.39 per month $556.39 Principal & Interest $52.08 Property Tax $72.92 Homeowner's Insurance