

David Patsel
Call: (804) 931-4072
BEDS3
BATHS2 full
SQUARE FEET1,322
MLS#2624154
STATUSActive
PROPERTY TYPEResidential - Single Family
SUBDIVISIONRead E S
Property Description
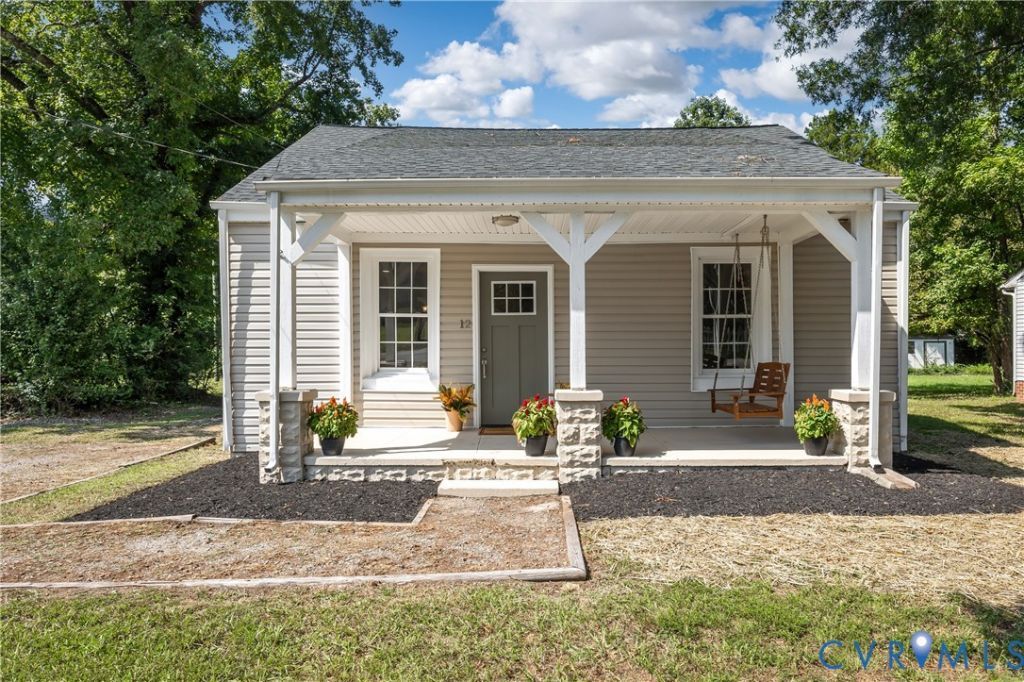
No need to trudge up the stairs.... This completely 2022 remodeled rancher offers one-level convenience and modern luxury living. The stunning, spacious kitchen showcases stainless appliances and granite countertops, perfect for bringing out your inner chef. The classic living area flows seamlessly with natural light, featuring new LVP flooring that's both beautiful and easy to maintain, creating a warm and welcoming ambiance. The opulent bathrooms have been completely remodeled to provide a spa-like experience, making every day feel like a retreat. Other amenities include an opulent ensuite, fresh paint, new carpet, large utility room and more! Step outside into your spacious yard to let the dog's play, a detached shed for storage, plentiful parking, patio for relaxing or entertaining, sweat tea sippin' front porch and a beautifully landscaped front yard. Perfect for Anyone, Perfect for You.
Property Features
Property Type: Residential - Single Family
Basement: Crawl Space
Cooling: Central Air
Heating: Electric, Heat Pump
Home Style: Bungalow, Cottage
Lot Size: 0.39 Acres
Roof Type: Shingle
Stories: 1.0
Taxes: $2,284
Year Built: 1926
Feature Descriptions
Appliances: Dryer, Dishwasher, Exhaust Fan, Electric Cooking, Electric Water Heater, Oven, Refrigerator, Range Hood, Smooth Cooktop, Stove, Washer
Days on Site: 2
Exterior: Aluminum Siding, Block, Drywall, Concrete, Vinyl Sidin
Exterior: Porch, Unpaved Driveway
Fencing: None
Floor Features: Carpet, Concrete, Vinyl
Interior: Bedroom on Main Level, Ceiling Fan(s), Double Vanity, Granite Counters, Main Level Primary, Recessed Lighting
Laundry: Washer Hookup, Dryer Hookup
Lot: Level
Parcel#: 817-725-2483
Parking: Driveway, No Garage, Off Street, Unpaved
Patio/Porch: Rear Porch, Front Porch, Patio, Porch
Sewer: Public Sewer
Topography: Level
Water: Public
Room Sizes
Bedroom 3: 13.7 x 13.7 Level - First
Bedroom 2: 13.7 x 11.7 Level - First
Primary Bedroom: 11.7 x 11.4 Level - First
Kitchen: 15.2 x 11.4 Level - First
Living Room: 21.5 x 15.2 Level - First
Local Schools
High School: Highland Springs
Middle School: Fairfield
Elementary School: Highland Springs
Listed By / Shown By
Listed By
Agency Name: ProFound Property Group LLC
Shown By
Agent Name: David Patsel
Agent Phone: (804) 931-4072
Agency Title: Napier Realtors ERA

Estimate Your Payment
Estimated Payment
$ 1,008.43 per month $723.31 Principal & Interest $190.33 Property Tax $94.79 Homeowner's Insurance