

David Patsel
Call: (804) 931-4072
BEDS3
BATHS2 full 1 partial
SQUARE FEET2,213
MLS#2603130
STATUSActive
PROPERTY TYPEResidential - Townhouse
SUBDIVISIONHolly Hills
Property Description
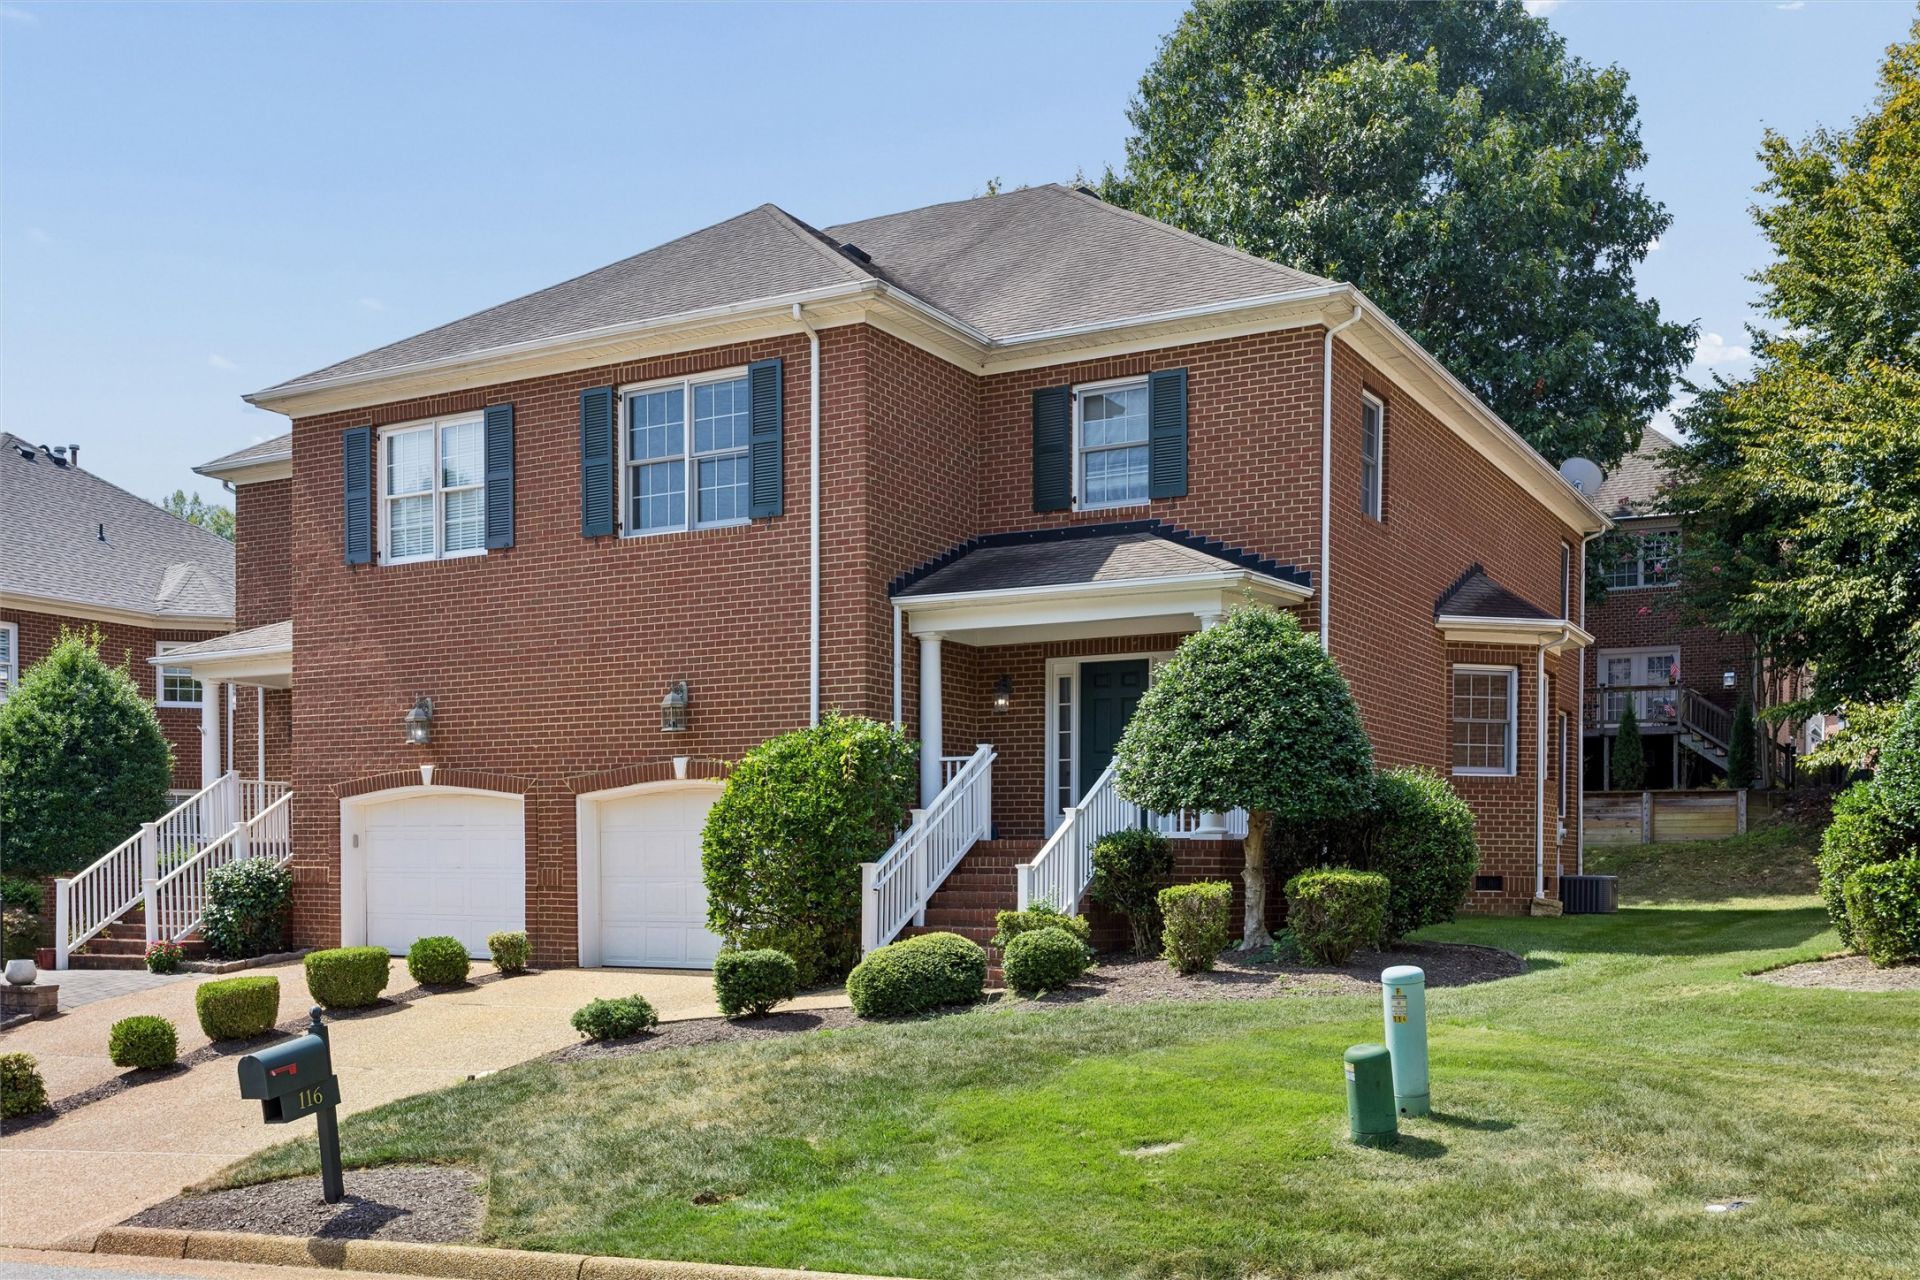
Soaring ceilings, fresh updates, and a first-floor primary suite highlight this 3-bedroom, 2.5-bath all-brick townhome in Carriage Homes at Holly Hills. Step inside to a dramatic two-story foyer that opens to a bright and airy main level. Cathedral ceilings add to the spacious feel of the living room, where a gas fireplace creates a comfortable gathering space. The kitchen features granite countertops, ample storage, and a pantry, with an adjoining dining area for easy entertaining. The first-floor primary suite offers a walk-in closet and private bath. Upstairs, you???ll find two additional bedrooms, a full bath, and a versatile loft with plenty of flexibility for a home office, den, playroom, or additional living space. All carpeted areas in the home feature recently replaced carpet, adding a fresh touch throughout. A private rear deck extends the living space outdoors, while HOA-provided lawn care includes mowing, mulching, aeration, seeding, pruning, and leaf removal. Enjoy the neighborhood pond and a Williamsburg location convenient to shopping, dining, entertainment, and historic attractions.
Property Features
Property Type: Residential - Townhouse
Basement: Crawl Space
Cooling: Central Air
Fireplaces: 1
Garage: 1 car attached
Heating: Forced Air, Natural Gas
Lot Size: 0.09 Acres
Roof Type: Asphalt, Shingle
Stories: 2.0
Taxes: $2,730
Year Built: 2001
Amenities
Ceiling Fan(s)
Cathedral Ceiling(s)
Dining Area
Double Vanity
Granite Counters
High Ceilings
Jetted Tub
Loft
Pull Down Attic Stairs
Recessed Lighting
Walk-In Closet(s)
Deck
Feature Descriptions
Appliances: Dishwasher, Exhaust Fan, Electric Cooking, Disposal, Gas Water Heater, Refrigerator
Community Features: Common Grounds/Area
Days on Site: 9
Door Features: Sliding Doors
Exterior: Brick, Drywall, Frame
Fireplace: Gas
Flooring: Carpet, Laminate, Tile
HOA Fee: 125/ Monthly
Parcel#: 583-06-00-034
Parking: Assigned, Attached, Garage, Garage Door Opener
Parking Notes: Assigned, Attached, Garage, Garage Door Opener
Patio/Porch: Deck
Security: Smoke Detector(s)
Sewer: Public Sewer
Water: Public
Local Schools
High School: Lafayette
Middle School: Berkeley
Elementary School: Matthew Whaley
Listed By / Shown By
Listed By
Agency Name: RE/MAX Connect
Agency Phone: (757) 525-3639
Shown By
Agent Name: David Patsel
Agent Phone: (804) 931-4072
Agency Title: Napier Realtors ERA

Estimate Your Payment
Estimated Payment
$ 1,523.88 per month $1,146.17 Principal & Interest $227.50 Property Tax $150.21 Homeowner's Insurance