

David Patsel
Call: (804) 931-4072
BEDS4
BATHS2 full 1 partial
SQUARE FEET2,465
MLS#2628873
STATUSActive
PROPERTY TYPEResidential - Single Family
SUBDIVISIONWoodmont
Property Description
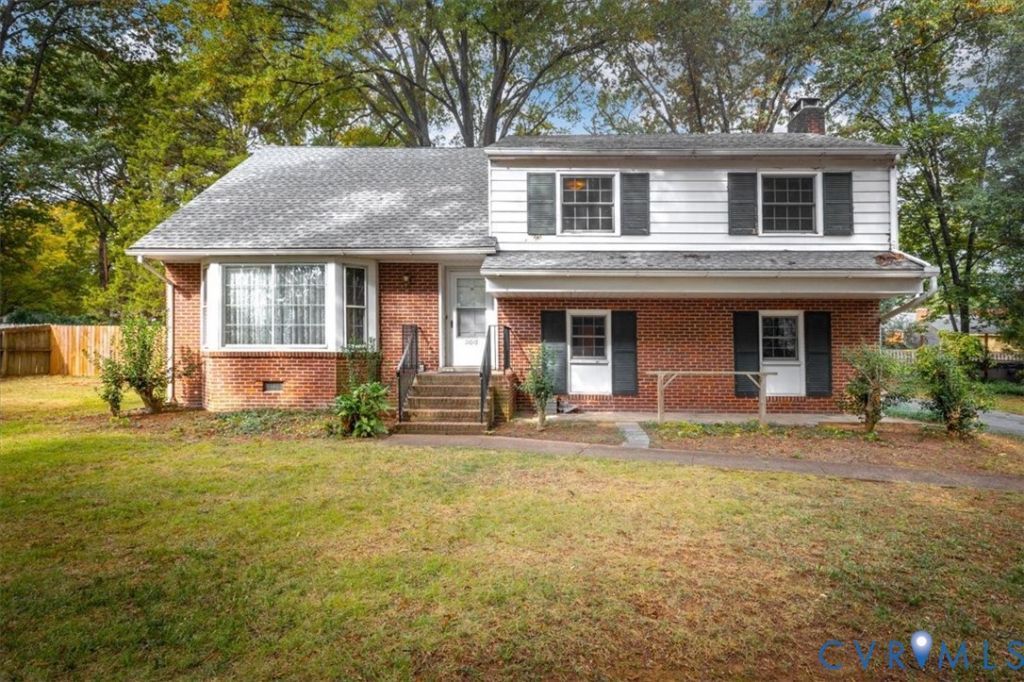
Here's an opportunity to make a home your own in one of Bon Air's most popular and established areas. This solidly built 4 bedroom, 2.5 bathroom tri-level has good bones, plenty of potential, and some important improvements already in place, including a newer roof and Andersen replacement windows. Inside you'll find hardwood floors, a fireplace, and a traditional floor plan with room to make it your own, plus plenty of room for storage with a huge walk-in/walk-up attic. A two-car garage provides plenty of space for parking and storage, while the fenced rear yard offers room for pets, gardening, or simply enjoying the outdoors. Yes, this home needs updating, but that's also the opportunity. Bring your ideas and make the improvements that suit your style rather than paying for someone else's choices. Located in the desirable Bon Air area with convenient access to shopping, restaurants, and major roadways, and within the sought-after James River High School district. If you've been looking for a home with solid fundamentals and the chance to build some sweat equity, this one deserves a look.
Property Features
Property Type: Residential - Single Family
Cooling: Window Unit(s)
Fenced: Yes
Fireplaces: 1
Garage: 2
Heating: Baseboard, Oil
Home Style: Tri-Level
Lot Size: 0.42 Acres
Roof Type: Composition
Stories: 2.0
Taxes: $3,543
Year Built: 1966
Feature Descriptions
Appliances: Electric Water Heater
Exterior: Aluminum Siding, Brick
Exterior: Paved Driveway
Fencing: Back Yard, Chain Link, Fenced, Privacy
Fireplace: Masonry, Wood Burning
Floor Features: Partially Carpeted, Wood
Interior: Bookcases, Built-in Features, Bay Window, Dining Area
Laundry: Washer Hookup, Dryer Hookup
Parcel#: 744-71-77-20-400-000
Parking: Driveway, Detached, Garage, Paved
Sewer: Public Sewer
Water: Public
Room Sizes
Bedroom 4: 12.0 x 11.0 Level - Second
Bedroom 3: 14.0 x 11.0 Level - Second
Bedroom 2: 11.0 x 10.0 Level - Second
Primary Bedroom: 16.0 x 11.0 Level - Third
Laundry: 15.0 x 11.0 Level - Lower
Kitchen: 13.0 x 11.0 Level - Main
Dining Room: 11.0 x 10.0 Level - Main
Family Room: 21.0 x 12.0 Level - Lower
Living Room: 17.0 x 12.0 Level - Main
Local Schools
High School: James River
Middle School: Robious
Elementary School: Bon Air
Listed By / Shown By
Listed By
Agency Name: Two Dog Realty
Shown By
Agent Name: David Patsel
Agent Phone: (804) 931-4072
Agency Title: Napier Realtors ERA

Estimate Your Payment
Estimated Payment
$ 1,297.11 per month $885.78 Principal & Interest $295.25 Property Tax $116.08 Homeowner's Insurance