

David Patsel
Call: (804) 931-4072
BEDS4
BATHS5 full
SQUARE FEET5,302
MLS#2619261
STATUSActive
PROPERTY TYPEResidential - Single Family
SUBDIVISIONThe Colony
Property Description
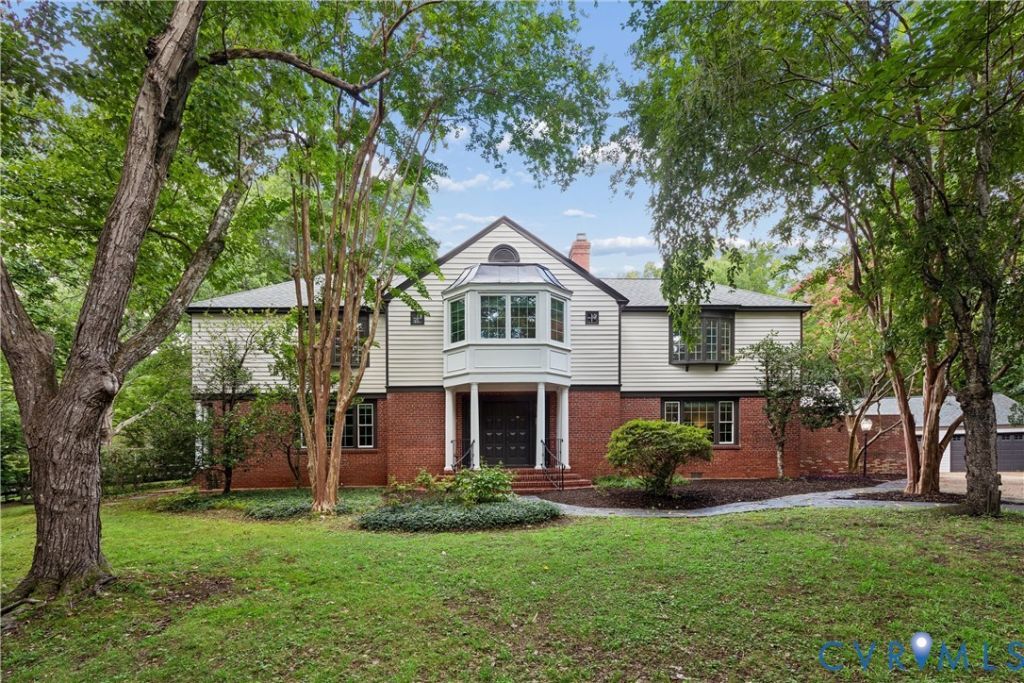
Hidden among mature trees on a rare double lot, this exceptional Williamsburg property offers the tranquility of a private country retreat just minutes from Colonial Williamsburg, William & Mary, shopping, dining, and golf. Set on 1.3 acres of lush, park-like grounds with no HOA, the property includes two separately deeded lots, including a buildable lot ideal for a guest house, in-law residence, or future custom home. Spanning nearly 5,000 square feet, the home offers four bedrooms plus a spacious family room with a built-in Murphy bed that easily serves as a fifth bedroom or guest suite. Five full baths, four fireplaces, and generous living spaces are designed for comfortable everyday living and effortless entertaining. The main level features parquet floors, a formal dining room, living room with fireplace, sunroom, and an impressive great room with rich wood paneling, coffered ceiling, fireplace, custom built-ins, and elegant white columns. A first-floor bedroom and full bath are ideal for guests, while the private spa retreat features a sauna and sunken soaking tub. Upstairs you'll find the spacious primary suite, two additional ensuite bedrooms, and a large family room with its own fireplace. The finished cellar includes a generous wine room with new flooring and a fireplace. Outside, the beautifully renovated resort-style pool is surrounded by expansive brick terraces, mature trees, established landscaping, a raised garden, and sweeping lawns that create the feeling of your own private park. Recent updates include a new roof (2023), main-level HVAC (2025), new flat roof over the great room and spa (2026), and fresh interior paint throughout. A rare opportunity to own one of Williamsburg's most distinctive homes, offering exceptional privacy, timeless character, and two separately deeded lots.
Property Features
Property Type: Residential - Single Family
Basement: Yes
Basement: Crawl Space, Partial
Cooling: Central Air, Zoned
Fenced: Yes
Fireplaces: 4
Garage: 2.5
Heating: Natural Gas, Zoned
Home Style: Colonial, Two Story
Lot Size: 1.30 Acres
Roof Type: Asphalt, Flat, Shingle
Stories: 2.0
Taxes: $5,746
Year Built: 1956
Feature Descriptions
Appliances: Built-In Oven, Cooktop, Dryer, Dishwasher, Electric Cooking, Disposal, Gas Water Heater, Microwave, Range, Refrigerator, Range Hood, Smooth Cooktop, Wine Cooler, Washer
Days on Site: 2
Door Features: Sliding Doors
Exterior: Lighting
Exterior: Brick, Drywall, Frame, Wood Siding
Fencing: Back Yard, Fenced, Split Rail, Wall
Fireplace: Gas, Wood Burning
Floor Features: Carpet, Ceramic Tile, Laminate, Parquet, Vinyl, Wood
Formal Dining: Yes
Interior: Beamed Ceilings, Bookcases, Built-in Features, Bedroom on Main Level, Butlers Pantry, Breakfast Area, Ceiling Fan(s), Cathedral Ceiling(s), Dining Area, Separate/Formal Dining Room, Double Vanity, Eat-in Kitchen, Fireplace, Granite Counters, Garden Tub/Roman Tub, High Ceilings, Jetted Tub, Bath in Primary Bedroom, Pantry, Recessed Lighting, Soaking Tub
Laundry: Washer Hookup, Dryer Hookup
Lot: Buildable, Split Possible
Other Equipment: Generator
Parcel#: 47-4-04-0-0014
Parking: Circular Driveway, Direct Access, Detached, Garage, Garage Door Opener
Patio/Porch: Balcony, Patio, Stoop
Pool Features: In Ground, Pool
Security: Smoke Detector(s)
Sewer: Public Sewer
Water: Public
Window: Palladian Window(s), Window Treatments
Room Sizes
Additional Room: 22.0 x 15.0 Level - Basement
Office: 9.0 x 8.0 Level - Second
Family Room: 22.0 x 17.0 Level - Second
Bedroom 4: 24.0 x 14.0 Level - Second
Bedroom 3: 18.0 x 12.0 Level - Second
Primary Bedroom: 22.0 x 16.0 Level - Second
Foyer: 18.0 x 15.0 Level - First
Laundry: 9.0 x 6.0 Level - First
Kitchen: 16.0 x 13.0 Level - First
Dining Room: 15.0 x 15.0 Level - First
Living Room: 22.0 x 16.0 Level - First
Bedroom 2: 13.0 x 12.0 Level - First
Florida Room: 15.0 x 12.0 Level - First
Recreation: 20.0 x 18.0 Level - First
Office: 21.0 x 10.0 Level - First
Great Room: 24.0 x 23.0 Level - First
Local Schools
High School: Lafayette
Middle School: Berkeley
Elementary School: Laurel Lane
Listed By / Shown By
Listed By
Agency Name: Shaheen Ruth Martin & Fonville
Agency Contact: info@srmfre.com
Shown By
Agent Name: David Patsel
Agent Phone: (804) 931-4072
Agency Title: Napier Realtors ERA

Estimate Your Payment
Estimated Payment
$ 2,731.76 per month $1,991.88 Principal & Interest $478.83 Property Tax $261.04 Homeowner's Insurance