

David Patsel
Call: (804) 931-4072
BEDS4
BATHS2 full 1 partial
SQUARE FEET1,914
MLS#2629254
STATUSActive
PROPERTY TYPEResidential - Single Family
SUBDIVISIONBrandon
Property Description
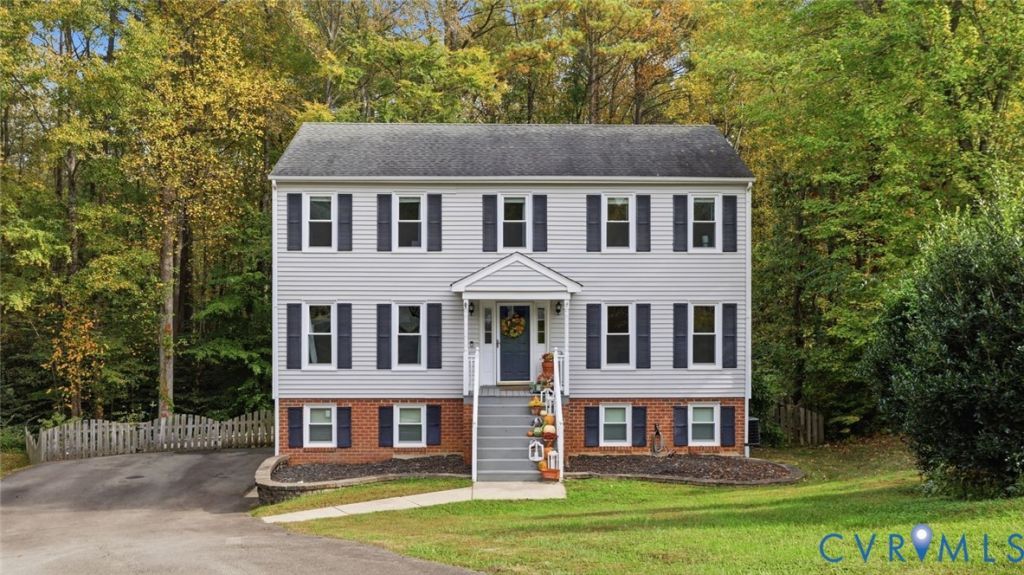
Classic Colonial Charm in a Beautiful, Private Park-Like Setting! Welcome to this spacious three-story Colonial nestled in the heart of Chesterfield County! Offering four bedrooms, 2.5 baths, and plenty of room to spread out, This inviting home combines traditional charm with comfortable everyday living. The kitchen features granite countertops, stainless steel appliances, two pantry closets, and a charming bay window with built-in seating and storage. The kitchen opens to the family room, where a wood-burning fireplace with a brick surround and mantle creates a warm, welcoming gathering space. Step through the family room door onto the freshly painted deck and enjoy the beautiful backyard-a peaceful, park-like setting with an open lawn surrounded by mature trees for added privacy. The primary suite features a private bath and walk-in closet, while three additional bedrooms offer flexibility for family, guests, or a home office. The walkout basement is ready for game days, entertaining, or relaxing in your own private retreat, complete with a bar and plenty of additional storage space - approx. 350 sq. ft. It has heating/cooling but partially finished and not included in total square foot. Outside, enjoy the fenced backyard, deck with built-in fire pit, covered patio, and welcoming covered front porch. A two-car garage adds everyday convenience. Ideally situated near shopping, parks, and Chesterfield County schools, this home offers space, privacy, and a wonderful setting to call home. A must-see Colonial with room to live, relax, and entertain! Rear yard goes beyond fence. New vinyl windows installed 2026.
Property Features
Property Type: Residential - Single Family
Basement: Yes
Basement: Garage Access, Unfinished, Walk-Out Access
Cooling: Central Air
Fenced: Yes
Fireplaces: 1
Garage: 2
Heating: Electric, Heat Pump
Home Style: Colonial, Two Story
Lot Size: 0.38 Acres
Roof Type: Shingle
Stories: 2.0
Taxes: $3,311
Year Built: 1993
Feature Descriptions
Appliances: Dishwasher, Electric Cooking, Electric Water Heater, Disposal, Microwave, Refrigerator, Stove
Exclusions: washer/dryer & see agent only remarks
Exterior: Frame, Vinyl Siding
Exterior: Paved Driveway
Fencing: Back Yard, Fenced
Fireplace: Masonry, Wood Burning
Floor Features: Carpet, Ceramic Tile, Wood
Formal Dining: Yes
Interior: Ceiling Fan(s), Separate/Formal Dining Room, Eat-in Kitchen, Fireplace, Granite Counters, Bath in Primary Bedroom, Pantry, Walk-In Closet(s)
Laundry: Washer Hookup, Dryer Hookup
Parcel#: 745-69-08-15-000-000
Parking: Basement, Driveway, Garage Door Opener, Oversized, Paved, Garage Faces Rear, Two Spaces, Garage Faces Side
Patio/Porch: Deck, Patio
Sewer: Public Sewer
Water: Public
Room Sizes
Bedroom 4: 12.8 x 9.6 Level - Second
Bedroom 3: 11.8 x 11.4 Level - Second
Primary Bedroom: 16.3 x 11.6 Level - Second
Family Room: 18.8 x 12.0 Level - First
Living Room: 15.0 x 11.5 Level - First
Dining Room: 11.6 x 11.6 Level - First
Bedroom 2: 11.5 x 9.6 Level - Second
Kitchen: 18.0 x 12.0 Level - First
Local Schools
High School: Monacan
Middle School: Providence
Elementary School: Providence
Listed By / Shown By
Listed By
Agency Name: Long & Foster REALTORS
Agency Contact: (804) 400-6373
Shown By
Agent Name: David Patsel
Agent Phone: (804) 931-4072
Agency Title: Napier Realtors ERA

Estimate Your Payment
Estimated Payment
$ 1,358.20 per month $956.88 Principal & Interest $275.92 Property Tax $125.40 Homeowner's Insurance