

David Patsel
Call: (804) 931-4072
BEDS3
BATHS2 full 1 partial
SQUARE FEET2,275
MLS#2624985
STATUSActive
PROPERTY TYPEResidential - Single Family
SUBDIVISIONProvidence
Property Description
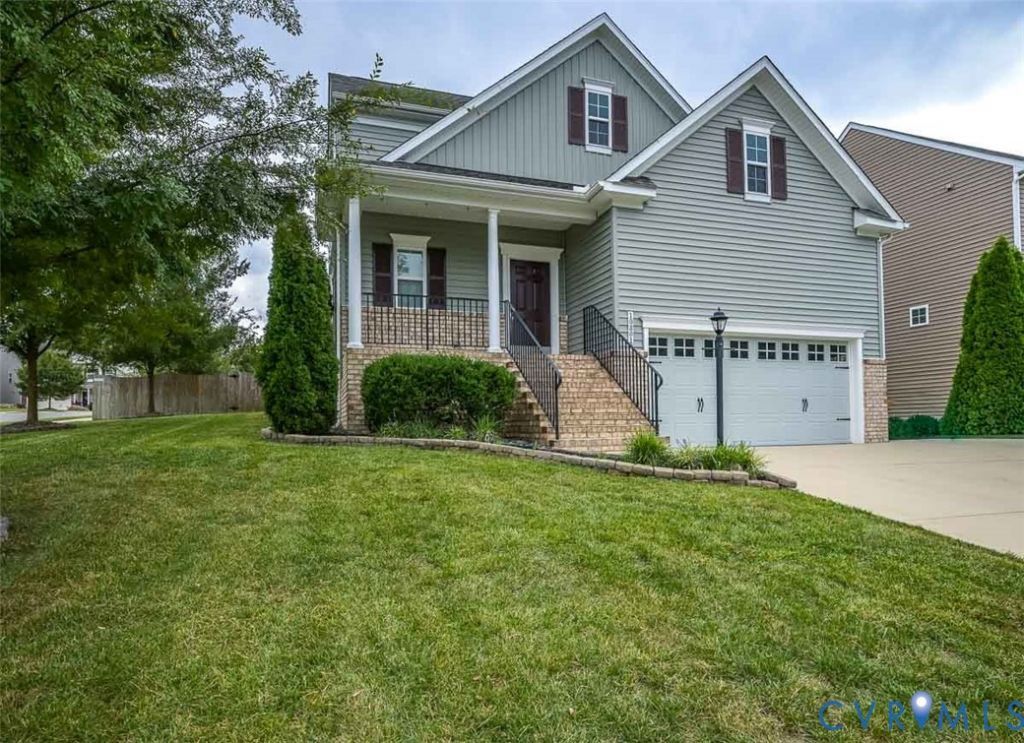
Welcome to Providence! Ideally located in Hanover County, this home offers the perfect combination of convenience and comfort, just minutes from the Town of Ashland and with easy access to I-95 for a quick commute to Richmond and beyond. Zoned for Hanover High School, this home features a highly desirable first-floor primary suite for easy living. The inviting main level offers a comfortable layout for both everyday living and entertaining. The kitchen features granite countertops and a center island, opening to the main living areas. Step outside to the rear deck, an ideal spot for morning coffee, relaxing, or entertaining guests. Enjoy all that Ashland has to offer, including local restaurants, shops, parks, and its welcoming small-town atmosphere. With a convenient location, first-floor primary suite, and easy access to schools, shopping, and major highways, this Providence home is ready to welcome its next owner.
Property Features
Property Type: Residential - Single Family
Basement: Crawl Space
Cooling: Central Air, Zoned
Fenced: Yes
Fireplaces: 1
Garage: 2.5 car attached
Heating: Natural Gas, Zoned
Home Style: Two Story
Lot Size: 0.19 Acres
Stories: 2.0
Taxes: $3,880
Year Built: 2018
Feature Descriptions
Appliances: Dryer, Dishwasher, Electric Cooking, Disposal, Gas Water Heater, Microwave, Oven, Refrigerator, Stove, Tankless Water Heater
Community Features: Basketball Court, Common Grounds/Area, Home Owners Association, Playground, Park, Trails/Paths, Sidewalks
Exterior: Brick, Drywall, Frame, Vinyl Siding
Exterior: Deck, Sprinkler/Irrigation, Paved Driveway
Fencing: Back Yard, Fenced, Privacy
Floor Features: Carpet, Wood
HOA Fee: 178/ Quarterly
Interior: Double Vanity, Eat-in Kitchen, Fireplace, Granite Counters, High Ceilings, Kitchen Island, Main Level Primary, Pantry, Recessed Lighting, Walk-In Closet(s)
Laundry: Washer Hookup, Dryer Hookup
Lot: Corner Lot
Parcel#: 7880-93-0292
Parking: Attached, Driveway, Garage, Oversized, Paved
Patio/Porch: Front Porch, Deck
Sewer: Public Sewer
Water: Public
Window: Thermal Windows
Local Schools
High School: Hanover
Middle School: Oak Knoll
Elementary School: Kersey Creek
Listed By / Shown By
Listed By
Agency Name: ERA Woody Hogg & Assoc
Shown By
Agent Name: David Patsel
Agent Phone: (804) 931-4072
Agency Title: Napier Realtors ERA

Estimate Your Payment
Estimated Payment
$ 1,581.82 per month $1,112.67 Principal & Interest $323.33 Property Tax $145.82 Homeowner's Insurance