

David Patsel
Call: (804) 931-4072
BEDS3
BATHS3 full 1 partial
SQUARE FEET2,886
MLS#2603735
STATUSActive
PROPERTY TYPEResidential - Single Family
SUBDIVISIONKingsmill
Property Description
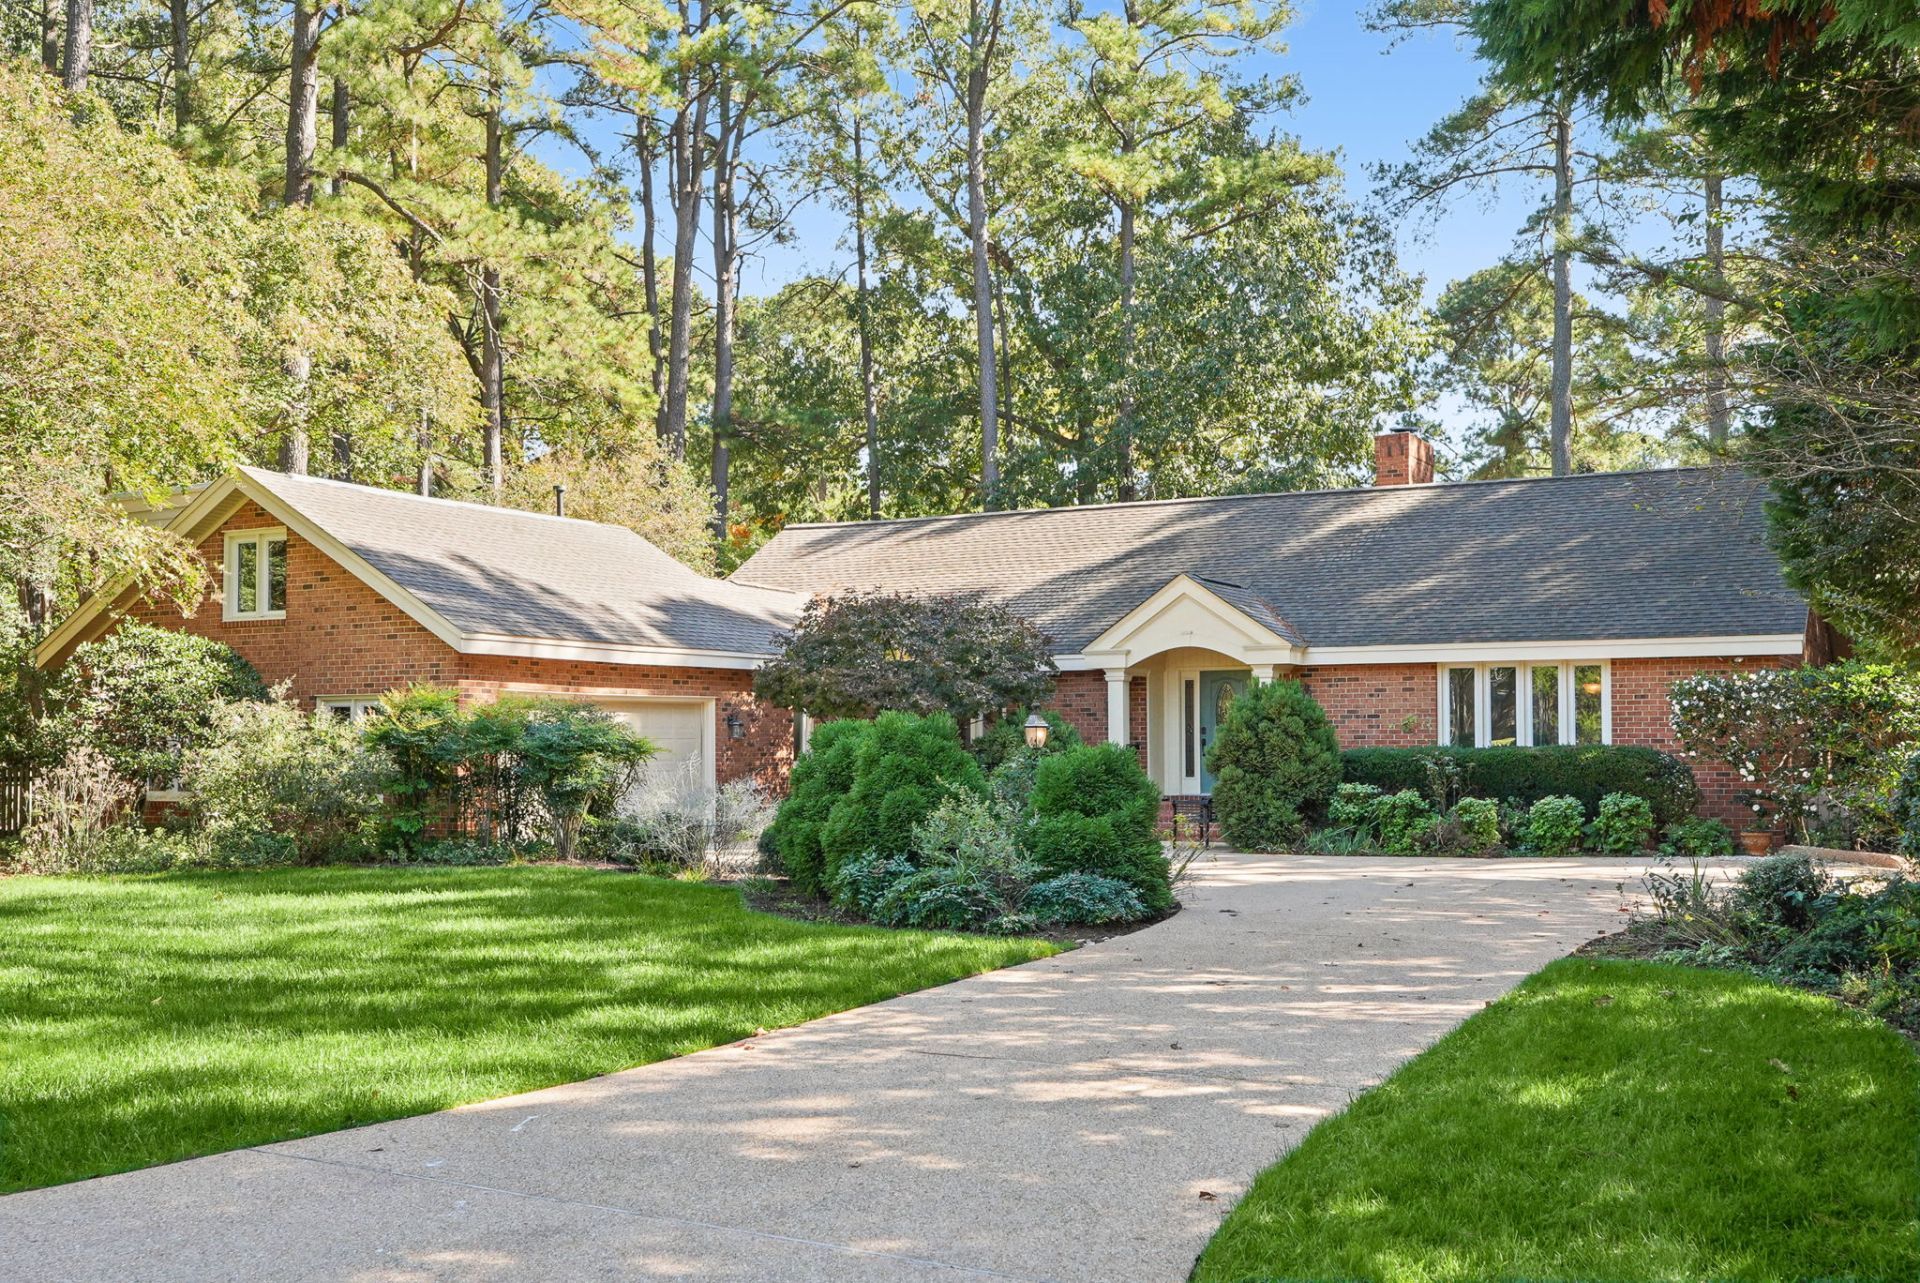
One level low maintenance living in Kingsmill! Situated on a private, beautifully landscaped lot overlooking the Kingsmill Plantation Course, this exceptional brick ranch truly has it all-including a stunning garden that beautifully surrounds the property. The open-concept floor plan offers 2 bedrooms and 2½ baths on the first floor, plus a 3rd bedroom or bonus/study with built-ins and full bath upstairs. The custom kitchen features an island, cabinetry and granite countertops, opening to a spacious Butler's Pantry/Bar with wine cooler, dishwasher and sink. The newly finished all-season sunroom makes great space for enjoying beautiful golf course views. The living room showcases custom coffered ceilings. Quality construction by one of the area's best, combined with exceptional renovations, makes this an entertainer's dream.
Property Features
Property Type: Residential - Single Family
Basement: Crawl Space
Cooling: Central Air
Fireplaces: 1
Garage: 2 car attached
Heating: Forced Air, Natural Gas
Home Style: Ranch
Lot Size: 0.42 Acres
Roof Type: Asphalt, Shingle
Stories: 1.0
Taxes: $5,955
Year Built: 1986
Amenities
Wet Bar
Bookcases
Built-in Features
Butler's Pantry
Tray Ceiling(s)
Ceiling Fan(s)
Dining Area
Separate/Formal Dining Room
Double Vanity
Granite Counters
Garden Tub/Roman Tub
Kitchen Island
Pantry
Pull Down Attic Stairs
Recessed Lighting
Walk-In Closet(s)
Window Treatments
Enclosed Porch
Irrigation Sprinklers
Lighting
Porch
Patio
Feature Descriptions
Appliances: Built-In Oven, Dryer, Dishwasher, Electric Cooking, Electric Water Heater, Disposal, Ice Maker, Microwave, Range, Refrigerator, Wine Cooler, Water Heater, Water Purifier, Washer, Humidifier
Association Amenities: Management
Community Features: Basketball Court, Beach, Common Grounds/Area, Clubhouse, Community Pool, Golf, Gated, Lake, Marina, Playground, Park, Pond, Pool, Sports Field, Tennis Court(s), Trails/Paths
Exterior: Brick, Drywall, Frame
Fencing: Partial, Picket
Fireplace: Gas
Flooring: Carpet, Tile, Wood
HOA Fee: 202/ Monthly
Parcel#: 50-3-07-0-0078
Parking: Attached, Direct Access, Garage, Garage Door Opener, Two Spaces, Boat, RV Access/Parking
Parking Notes: Attached, Direct Access, Garage, Garage Door Opener, T
Patio/Porch: Rear Porch, Patio, Porch, Screened
Pool: None, Community
Security: Security System, Gated Community, Smoke Detector(s), Security Guard
Sewer: Public Sewer
Spa: Community
Swimming Pool: Yes
Water: Public
Window: Screens, Thermal Windows, Window Treatments
Room Sizes
Additional Room: 9.0 x 14.8 Level - First
Foyer: 6.10 x 11.1 Level - First
Laundry: 5.9 x 3.1 Level - First
Dining Room: 17.1 x 15.6 Level - First
Living Room: 24.11 x 18.9 Level - First
Kitchen: 13.9 x 12.11 Level - First
Bedroom 3: 17.9 x 15.3 Level - Second
Bedroom 2: 16.9 x 12.9 Level - First
Primary Bedroom: 17.7 x 22.7 Level - First
Sunroom: 39.0 x 17.7 Level - First
Local Schools
High School: Jamestown
Middle School: Berkeley
Elementary School: James River
Listed By / Shown By
Listed By
Agency Name: Liz Moore & Associates WBG/MC
Agency Phone: (757) 503-1999
Shown By
Agent Name: David Patsel
Agent Phone: (804) 931-4072
Agency Title: Napier Realtors ERA

Estimate Your Payment
Estimated Payment
$ 2,633.38 per month $1,889.51 Principal & Interest $496.25 Property Tax $247.63 Homeowner's Insurance