

David Patsel
Call: (804) 931-4072
BEDS4
BATHS2 full 1 partial
SQUARE FEET1,666
MLS#2603743
STATUSActive
PROPERTY TYPEResidential - Single Family
SUBDIVISIONSkimino Hills
Property Description
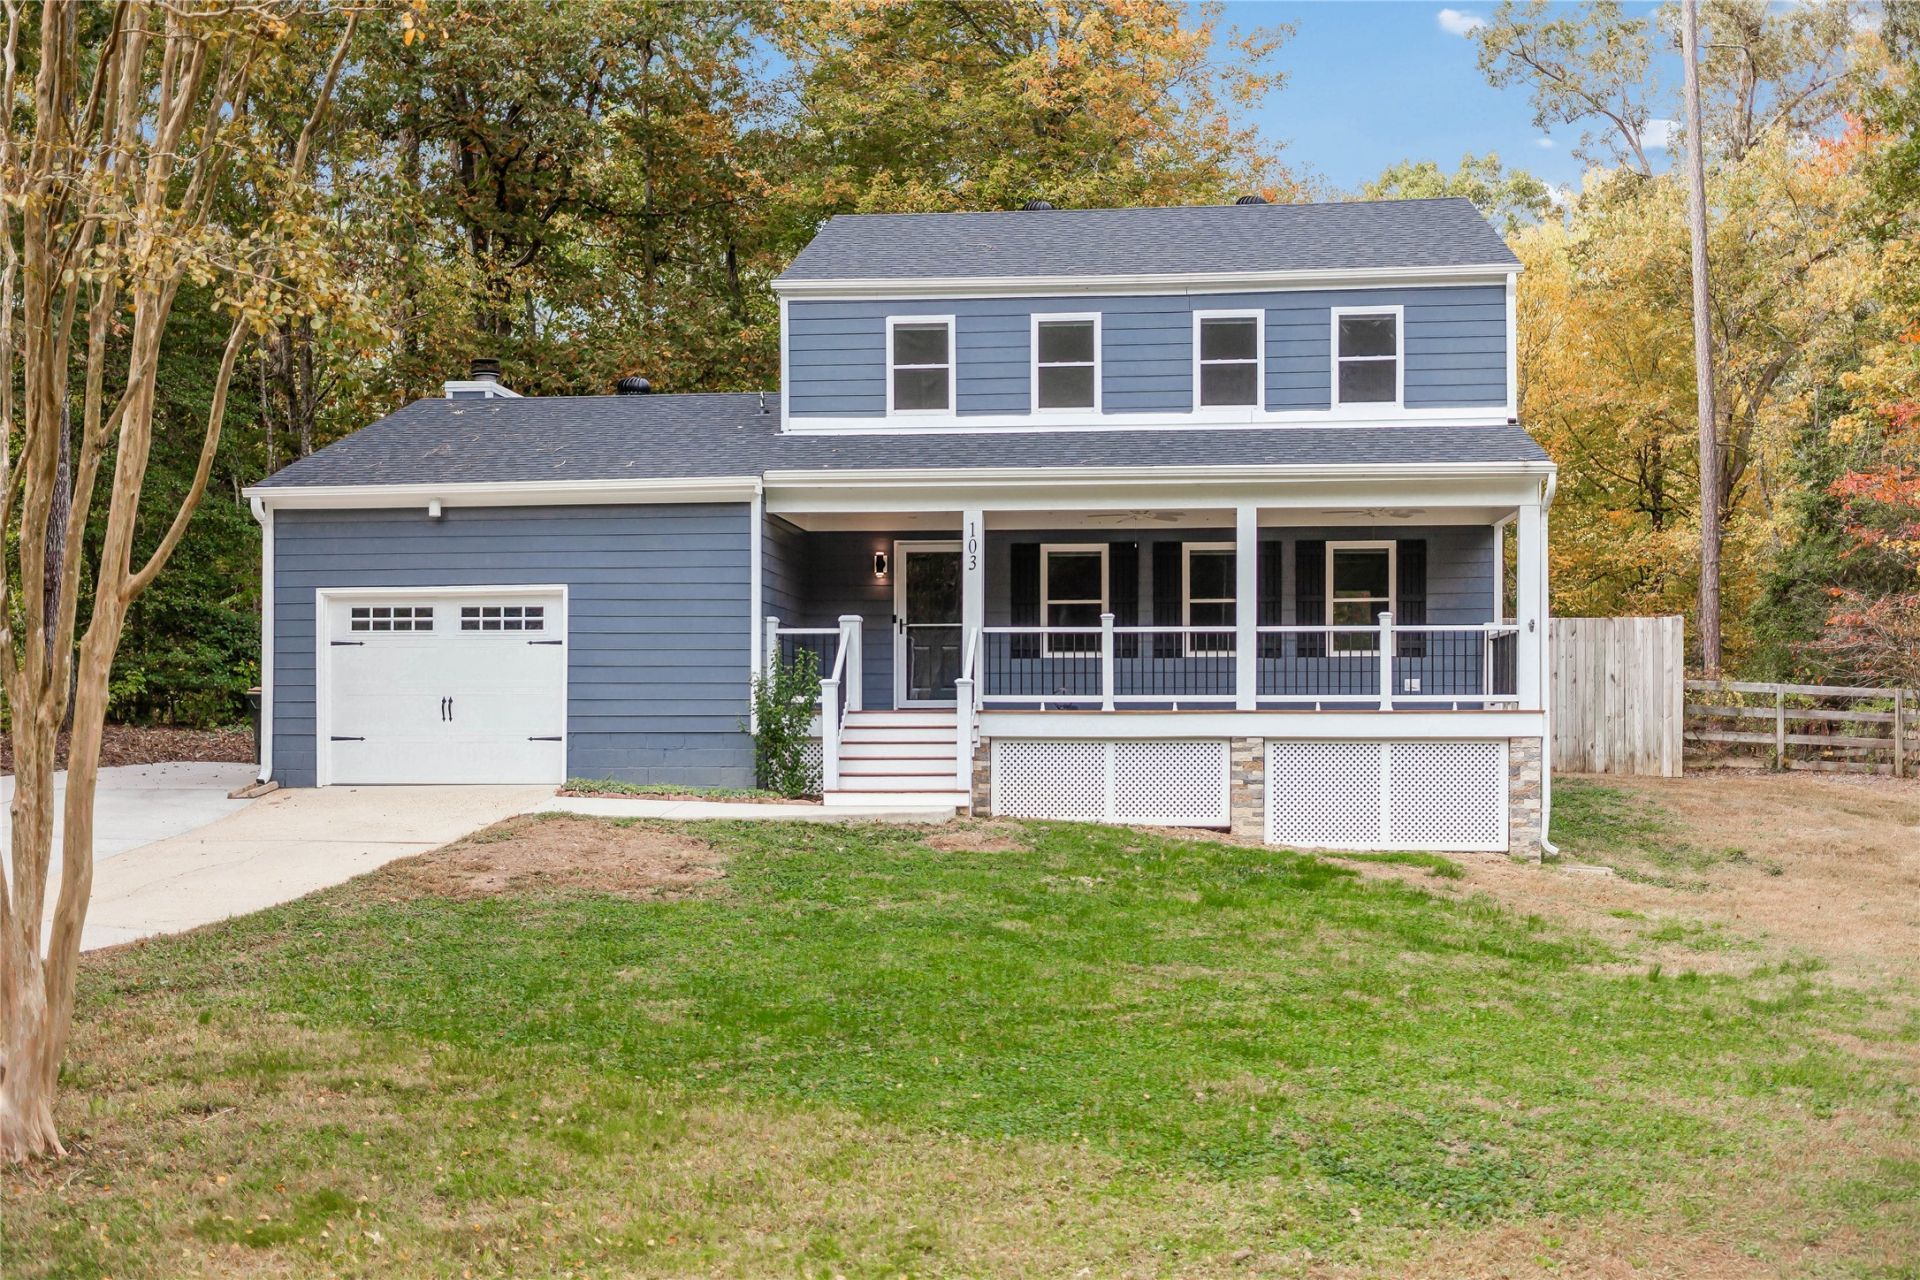
Updated 4BR/2.5BA home in Skimino Hills, with no HOA! The remodeled kitchen has custom cabinets, added storage, and upgraded appliances including a convection oven and convection microwave. New flooring runs throughout the first floor. Outside, there's a brand new deck (October 2026) and a fenced 0.63 yard. The roof, Hardiplank siding, windows and engineered hardwood floors were all replaced within the past 5 years. Whole house attic fan! Move-in ready in Williamsburg. Schedule your showing today and ask about the lender credit available!
Property Features
Property Type: Residential - Single Family
Basement: Crawl Space
Cooling: Central Air, Electric
Fireplaces: 1
Garage: 1.5 car attached
Heating: Electric, Heat Pump
Home Style: Colonial
Lot Size: 0.63 Acres
Roof Type: Asphalt, Shingle
Stories: 2.0
Taxes: $2,774
Year Built: 1978
Amenities
Ceiling Fan(s)
Dining Area
Eat-in Kitchen
Granite Counters
Paneling/Wainscoting
Deck
Porch
Paved Driveway
Feature Descriptions
Door Features: Insulated Doors
Exterior: Drywall, Frame, HardiPlank Type
Fencing: Back Yard, Privacy
Fireplace: Wood Burning
Flooring: Carpet, Laminate, Parquet, Wood
Laundry: Washer Hookup, Dryer Hookup
Parcel#: D20C-0436-1955
Parking: Attached, Driveway, Garage, Oversized, Paved, Two Spaces, On Street
Parking Notes: Attached, Driveway, Garage, Oversized, Paved, Two Space
Patio/Porch: Rear Porch, Deck, Front Porch
Pets Allowed: Chickens OK, Yes
Sewer: Public Sewer
Water: Public
Room Sizes
Living Room: 23.10 x 11.6 Level - First
Dining Room: 9.2 x 11.6 Level - First
Kitchen: 13.3 x 11.6 Level - First
Family Room: 17.6 x 11.6 Level - First
Bedroom 4: 8.4 x 10.0 Level - Second
Bedroom 3: 10.9 x 9.4 Level - Second
Bedroom 2: 10.9 x 9.4 Level - Second
Primary Bedroom: 12.2 x 13.4 Level - Second
Local Schools
High School: Bruton
Middle School: Queens Lake
Elementary School: Waller Mill
Listed By / Shown By
Listed By
Agency Name: EXP Realty-Diligence
Agency Phone: (866) 825-7169
Shown By
Agent Name: David Patsel
Agent Phone: (804) 931-4072
Agency Title: Napier Realtors ERA

Estimate Your Payment
Estimated Payment
$ 1,238.06 per month $890.23 Principal & Interest $231.17 Property Tax $116.67 Homeowner's Insurance