

David Patsel
Call: (804) 931-4072
BEDS2
BATHS1 full
SQUARE FEET971
MLS#2627908
STATUSActive
PROPERTY TYPEResidential - Condominium
SUBDIVISIONEdgehill Condo
Property Description
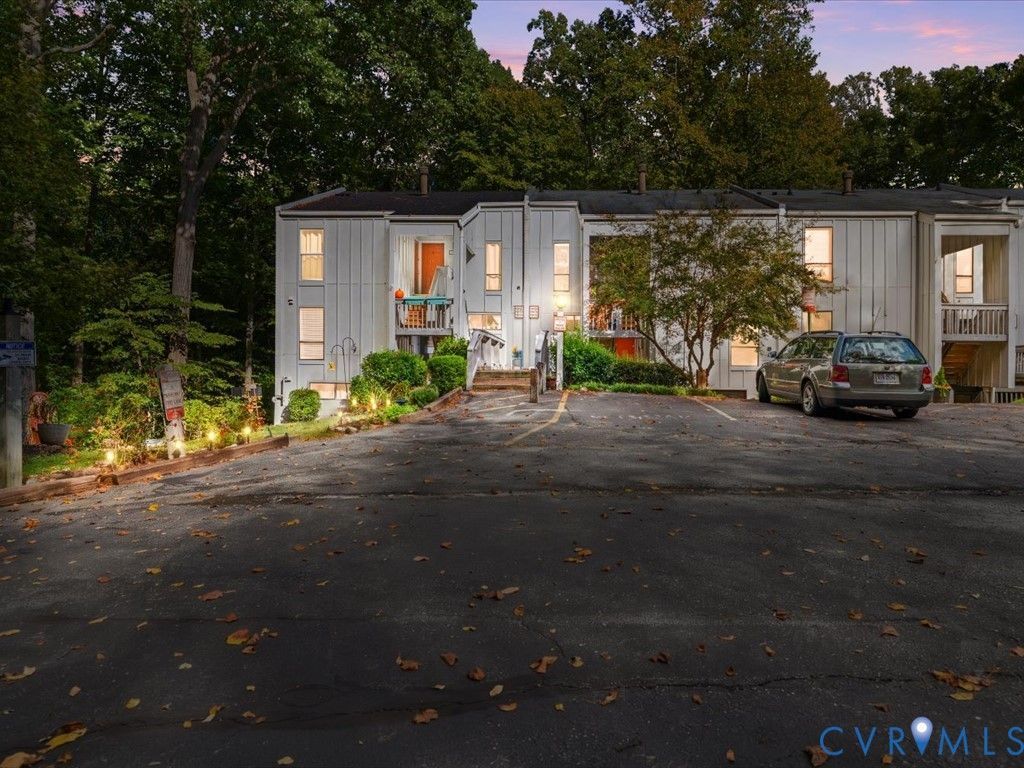
Welcome to this beautifully maintained, one-level contemporary condo offering 971 square feet of comfortable living space in the desirable Edgehill community! This unit was renovated prior to the current owner's purchase and has been maintained in excellent condition. There is fresh paint throughout and new carpet (October 2026) in the two bedrooms. Best of all, you will need to go up only three small steps to access the unit. Step inside and be greeted by warm walnut-finish plank flooring. There is a large living room and dining area with a fireplace at one end. The updated kitchen features ceramic tile flooring, beautiful granite counters, clean white subway tile, a gas range, a built-in microwave, tons of cabinet space, and a pass-through to the dining area. There is a wonderful covered and screened-in balcony porch that backs to the woods for privacy, offering the perfect private spot to sip your morning coffee or relax at the end of the day and enjoy the birds singing. The primary bedroom has two double-length closets and a door to the screened-in porch. The other bedroom features one double-length closet. The hall bathroom has a huge double vanity with a granite countertop and a tub/shower combination. Edgehill Condos are conveniently located in Bon Air and are not too far from Stony Point's Trader Joe's and Joe's Inn, along with many other popular restaurants and shopping hotspots. Edgehill is a quiet, shady neighborhood and features a community pool for you to enjoy in the summertime! Don't miss this one!
Property Features
Property Type: Residential - Condominium
Cooling: Central Air
Fireplaces: 1
Heating: Forced Air, Natural Gas
Home Style: Contemporary
Roof Type: Composition
Stories: 1.0
Taxes: $1,481
Year Built: 1973
Feature Descriptions
Appliances: Dryer, Dishwasher, Gas Cooking, Disposal, Gas Water Heater, Microwave, Oven, Refrigerator
Community Features: Playground, Pool
Days on Site: 12
Door Features: Sliding Doors
Exterior: Brick, Block, Wood Siding
Exterior: Lighting, Porch, Storage, Shed
Fencing: None
Fireplace: Wood Burning
Floor Features: Ceramic Tile, Partially Carpeted, Vinyl
HOA Fee: 410/ Monthly
Interior: Bedroom on Main Level, Dining Area, Double Vanity, Fireplace, Granite Counters
Laundry: Washer Hookup, Dryer Hookup
Parcel#: 751-71-50-20-900-042
Parking: Assigned
Patio/Porch: Rear Porch, Screened, Porch
Pool Features: Pool, Community
Sewer: Public Sewer
Swimming Pool: Yes
Water: Public
Window: Screens
Room Sizes
Bedroom 2: 11.1 x 10.9 Level - First
Primary Bedroom: 11.1 x 14.4 Level - First
Kitchen: 9.0 x 10.1 Level - First
Dining Room: 13.0 x 10.5 Level - First
Living Room: 13.0 x 15.1 Level - First
Local Schools
High School: James River
Middle School: Robious
Elementary School: Bon Air
Listed By / Shown By
Listed By
Agency Name: RE/MAX Commonwealth
Agency Contact: CallRobin@protonmail.com
Shown By
Agent Name: David Patsel
Agent Phone: (804) 931-4072
Agency Title: Napier Realtors ERA

Estimate Your Payment
Estimated Payment
$ 551.22 per month $378.24 Principal & Interest $123.42 Property Tax $49.57 Homeowner's Insurance