

David Patsel
Call: (804) 931-4072
BEDS3
BATHS2 full
SQUARE FEET2,135
MLS#2628059
STATUSPending
PROPERTY TYPEResidential - Single Family
SUBDIVISIONKingsmill
Property Description
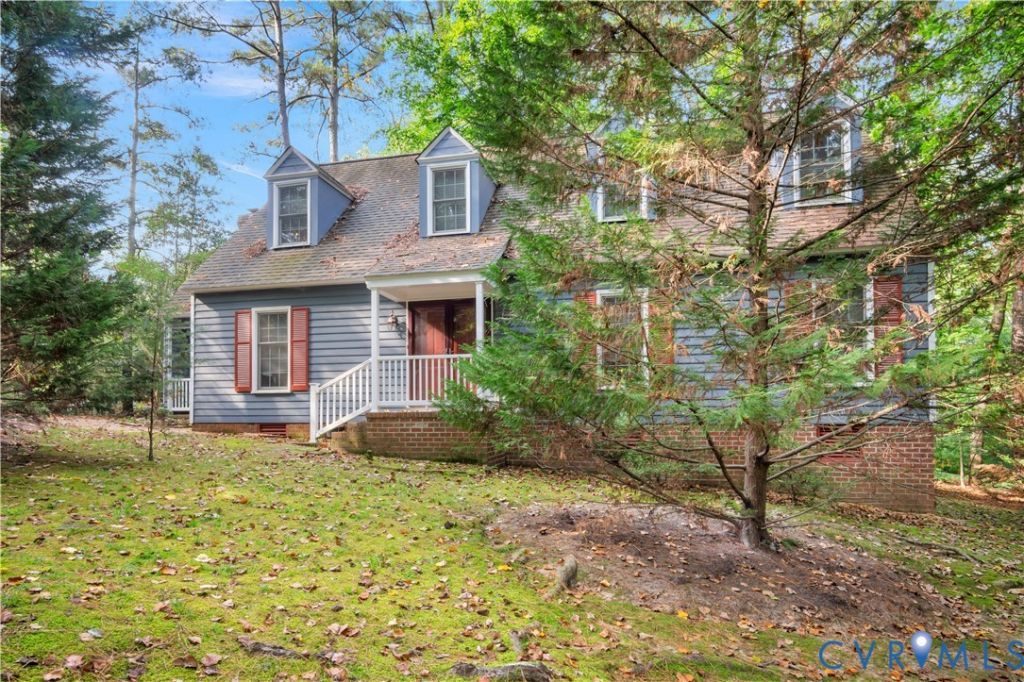
Set on a serene wooded .40 acre corner lot in Kingsmill, this classic Cape Cod delivers timeless appeal. This 3 bedroom, 2 bath home offers the first floor living and connected spaces buyers want. Enter from the front porch and you'll find the true showstopper: a bright, connected living space where the kitchen, breakfast area, keeping room, and sunroom all open to one another. This is the kind of layout buyers love - sunlight, flow, and effortless everyday living. A first floor primary bedroom adds convenience, while two spacious upstairs bedrooms offer flexibility for guests or work from home needs. The entrance foyer, flanked by formal living and dining rooms offer the perfect setting for holidays and gatherings. A large, detached dependency provides storage or workshop potential. Kingsmill's gated setting, resort style amenities, walking trails, pools, and riverfront access make this home an exceptional opportunity in a high demand market. Homes like this don't last long.
Property Features
Property Type: Residential - Single Family
Basement: Crawl Space
Cooling: Heat Pump
Fireplaces: 1
Heating: Electric, Heat Pump
Home Style: Cape Cod
Lot Size: 0.40 Acres
Roof Type: Asphalt
Stories: 1.0
Taxes: $3,685
Year Built: 1981
Feature Descriptions
Appliances: Dryer, Dishwasher, Exhaust Fan, Electric Cooking, Electric Water Heater, Disposal, Microwave, Oven, Refrigerator, Range Hood, Stove, Washer
Association Amenities: Landscaping, Management
Community Features: Beach, Common Grounds/Area, Clubhouse, Community Pool, Gated, Home Owners Association, Lake, Playground, Park, Pond, Pool, Trails/Paths
Days on Site: 13
Door Features: Storm Door(s)
Exterior: Clapboard, Drywall, Frame
Exterior: Lighting, Porch, Storage, Shed, Paved Driveway
Fencing: None
Fireplace: Masonry, Wood Burning
Floor Features: Carpet, Vinyl, Wood
Formal Dining: Yes
HOA Fee: 208/ Monthly
Interior: Beamed Ceilings, Breakfast Area, Ceiling Fan(s), Cathedral Ceiling(s), Dining Area, Separate/Formal Dining Room, Fireplace, Main Level Primary, Pantry, Cable TV
Laundry: Washer Hookup
Parcel#: 49-4-02-0-0068
Parking: Driveway, Off Street, Paved, Boat, RV Access/Parking
Patio/Porch: Front Porch, Stoop, Porch
Pool Features: None, Community
Security: Controlled Access, Gated Community, Security Guard
Sewer: Public Sewer
Water: Public
Window: Screens
Local Schools
High School: Jamestown
Middle School: Berkeley
Elementary School: James River
Listed By / Shown By
Listed By
Agency Name: Howard Hanna William E Wood
Shown By
Agent Name: David Patsel
Agent Phone: (804) 931-4072
Agency Title: Napier Realtors ERA

Estimate Your Payment
Estimated Payment
$ 1,502.77 per month $1,057.14 Principal & Interest $307.08 Property Tax $138.54 Homeowner's Insurance